
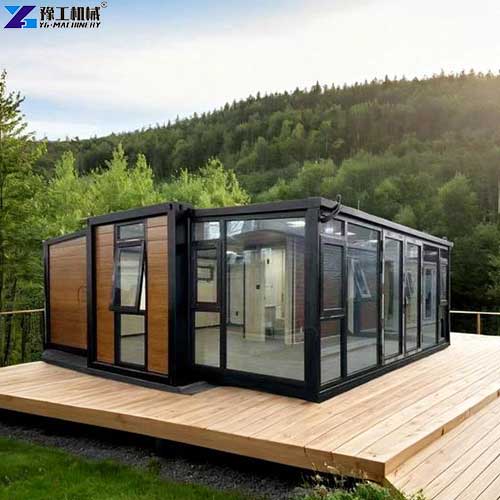
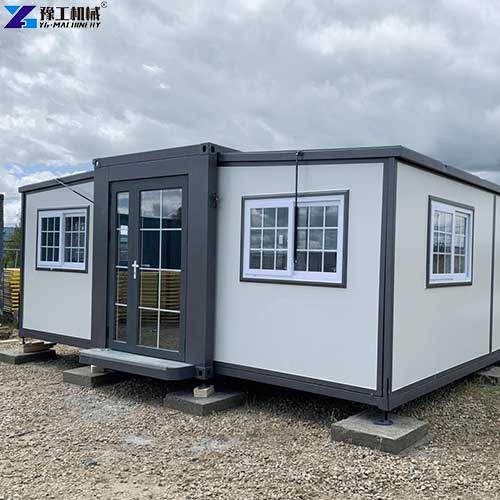
When a project needs extra rooms quickly, traditional construction is not always the best choice. Building a permanent structure can take a long time, require a large workforce, and create problems when the location is remote or the space is temporary.
A mobile expandable prefab house offers another solution. It can be transported in a folded form and expanded at the destination to create a larger indoor space. Depending on the model and project requirements, it can be used for worker accommodation, tourism, emergency housing, camping facilities, and temporary offices.
For contractors, tourism operators, property developers, and project managers, the main question is not simply which house to buy. It is how to select the right configuration, calculate the required quantity, and prepare the site so that the units can be put into use efficiently.
In this guide, we explore six practical application scenarios, provide example quantity plans, and discuss estimated deployment schedules to help you plan your next project. Want to know more details? Contact YG Machinery!
Get Your Free Quote in 12 Hours – No Obligation
YG Mobile Expandable Prefab House Parameters
| 20FT Basic Characteristics | External dimension (mm) | W6260*L5900*H2480(Side 2270) |
| Internal dimension (mm) | W6160*L5560*H2240(Side 2150) | |
| Folded state (mm) | W2200*L5900*H2480 | |
| Total mass (kg) | 3000 | |
| 30FT Basic Characteristics | External dimension (mm) | W6160*L9000*H2480(Side 2180) |
| Internal dimension (mm) | W6200*L8660*H2240(Side 2060) | |
| Folded state (mm) | W2200*L9000*H2480 | |
| Total mass (kg) | 5000 | |
| 40FT Basic Characteristics | External dimension (mm) | W6160*L11800*H2480(Side2180) |
| Internal dimension (mm) | W6080*L11540*H2200(Side2060) | |
| Folded state (mm) | W2200*L11800*H2480 | |
| Total mass (kg) | 7000 |
Get Your Free Quote in 12 Hours – No Obligation
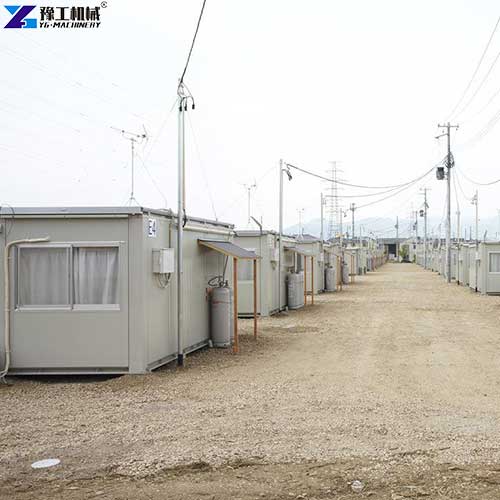
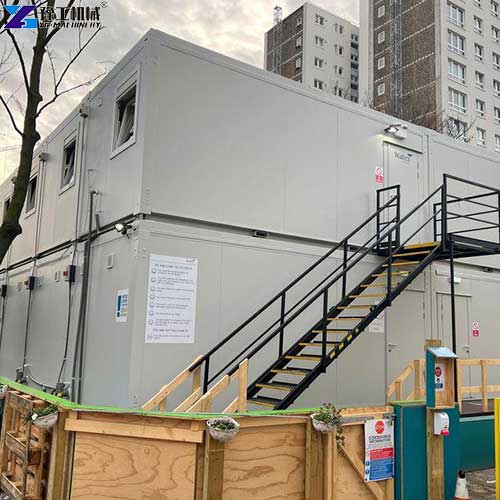
1. Construction Site Dormitories: Give Workers a Comfortable Place to Stay
Construction sites often need accommodation for workers, engineers, and site supervisors. The number of workers may change as the project moves from foundation work to structural construction and finishing.
Traditional buildings may not be practical when the project has a limited schedule, or the site is far from a city. A mobile expandable prefab house can provide a flexible accommodation option that can be planned around the number of workers.
Recommended configuration
For a basic construction camp, consider the following:
- Sleeping area: Beds, storage cabinets, lighting, and electrical outlets.
- Climate control: Air conditioning, heating, or ventilation according to the local climate.
- Sanitary facilities: Separate bathrooms and showers, either integrated where supported or installed in a separate service block.
- Fire and electrical safety: Suitable alarms, emergency exits, wiring, and fire protection that meet local requirements.
The exact layout depends on the house model, local building codes, and the number of occupants permitted per unit.
Example quantity plan
| Project size | Example plan | Main purpose |
|---|---|---|
| Small site: 20 workers | 4 units, with 5 workers per unit | Basic sleeping accommodation |
| Medium site: 50 workers | 10 units, with 5 workers per unit | Separate accommodation groups |
| Large site: 100 workers | 20 units, with 5 workers per unit | Expandable worker camp |
These are planning examples, not guaranteed occupancy limits. Confirm usable floor area, ventilation, fire safety, and local accommodation standards before deciding how many people can share a unit.
Estimated deployment schedule
Allow approximately 1–3 weeks for a straightforward project after the site is ready and the units are available for delivery. This planning estimate includes delivery coordination, positioning, expansion, and basic fit-out. Remote transport, foundations, utility connections, permits, and weather can extend the schedule.
Why this solution works: Contractors can add accommodation in stages instead of building all the rooms at once. When a project ends, the units may also be relocated or reused, subject to transport and site conditions.
Get Your Free Quote in 12 Hours – No Obligation
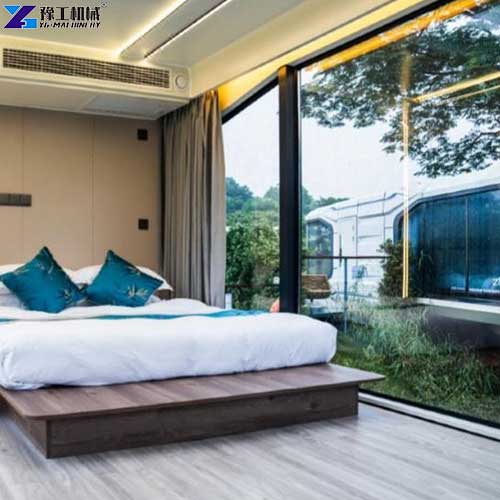
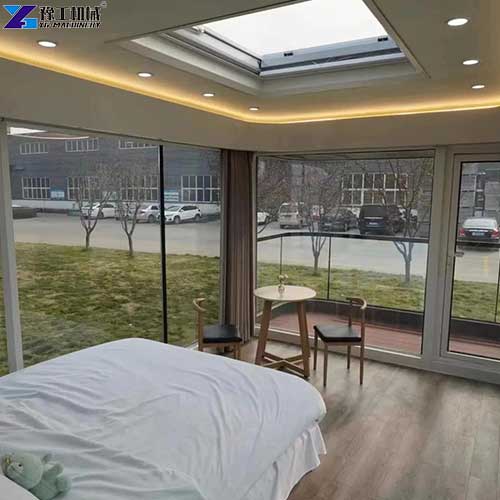
2. Tourism Homestays: Add Guest Rooms Without a Long Building Project
Tourism businesses often face a seasonal problem. During holidays, weekends, and peak travel periods, existing rooms may not be enough. However, building a permanent hotel can require substantial investment and a longer development schedule.
A well-designed mobile expandable prefab house can help tourism operators add guest accommodation while keeping the project more flexible.
Recommended configuration
For a homestay or small resort, prioritize:
- A comfortable bedroom with suitable lighting and windows.
- A private bathroom if the selected model supports it.
- Insulation and climate control suited to the destination.
- Attractive exterior finishes that match the natural surroundings.
- Furniture, storage, and lighting designed for guest use.
If the accommodation will be used in winter, coastal areas, or humid tropical locations, pay particular attention to insulation, waterproofing, ventilation, corrosion resistance, and condensation control.
Example quantity plan
| Business type | Suggested starting quantity | Potential use |
|---|---|---|
| Small countryside homestay | 3–5 units | Test demand and offer extra rooms |
| Boutique resort | 6–10 units | Expand guest capacity during busy seasons |
| Large tourism property | 12–20 units | Create a separate accommodation zone |
These quantities are initial planning suggestions. The final number should be based on visitor demand, available land, parking, wastewater capacity, and the local approval process.
Estimated deployment schedule
For a prepared site, a basic project may take around 2–4 weeks from delivery to guest-ready handover. Interior furnishing, landscaping, bathrooms, water and electricity connections, and tourism-related approvals may require additional time.
Why this solution works: Owners can start with a small number of rooms and add more when demand grows. This can reduce the risk of building too much accommodation before the business has enough bookings.
Get Your Free Quote in 12 Hours – No Obligation
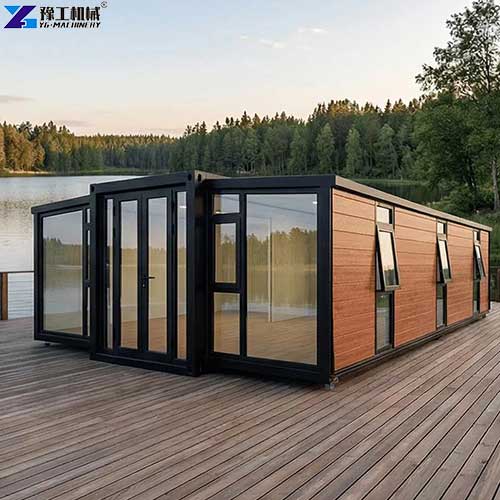
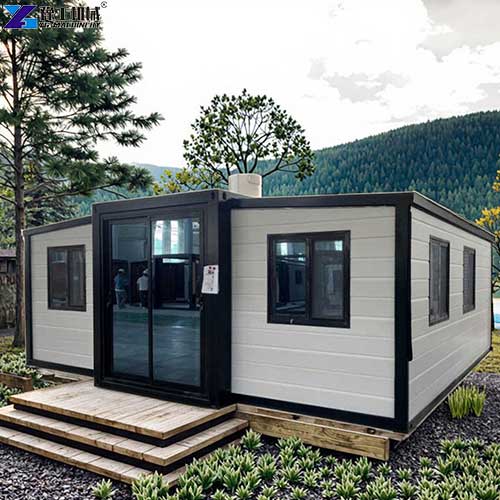
3. Scenic Attractions: Build Visitor Facilities Where They Are Needed
Scenic areas need more than accommodation. They may also require ticket offices, visitor information centers, staff rooms, rest areas, small retail spaces, and first-aid rooms.
In some locations, permanent construction is difficult because of limited road access, environmental restrictions, or seasonal visitor numbers. A mobile expandable prefab house may offer a practical way to establish facilities while limiting the amount of on-site construction.
Recommended configuration
Different functions require different interiors:
- Ticket office: Service counter, computer desks, network access, and secure storage.
- Visitor information center: Reception desk, maps, information displays, and seating.
- Staff room: Lockers, workstations, and a break area.
- First-aid room: A clean, private space with suitable access and storage.
- Rest area: Seating, shade, ventilation, and convenient access to public facilities.
Medical, food-service, and other specialized uses may require additional equipment and approvals. Check the suitability of the chosen unit before ordering.
Example quantity plan
For a medium-sized scenic attraction, an initial layout could include:
| Facility | Example quantity | Function |
|---|---|---|
| Ticket office | 1 unit | Visitor admission and ticket services |
| Visitor information center | 1 unit | Directions and visitor support |
| Staff room | 1 unit | Staff breaks and storage |
| First-aid room | 1 unit | Basic emergency assistance |
| Seasonal retail or rest area | 1–2 units | Support during busy periods |
A starting plan of 5–6 units may be suitable for discussion, but the actual requirement depends on visitor flow, site size, and the services provided.
Estimated deployment schedule
A simple facility project may require around 1–3 weeks after site preparation and delivery. Projects involving foundations, public utilities, accessible routes, or complex landscaping may take longer.
Why this solution works: Facilities can be positioned near the areas where visitors need them. Operators can also consider moving or reusing the units if visitor routes or site layouts change.
Get Your Free Quote in 12 Hours – No Obligation
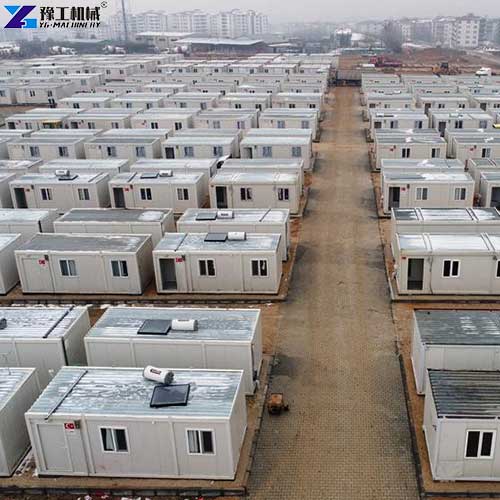
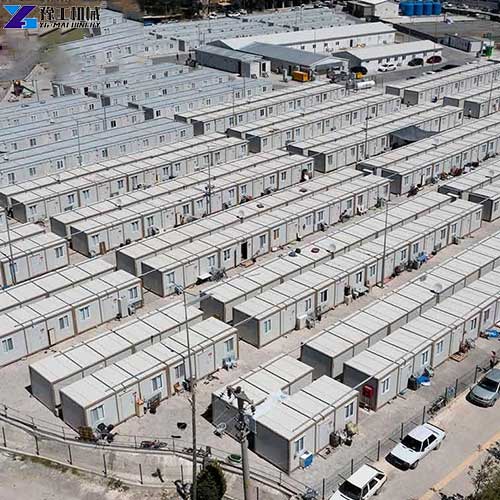
4. Post-Disaster Emergency Housing: Create Temporary Living Spaces Quickly
After floods, earthquakes, storms, or other disasters, displaced families may need temporary accommodation while their homes are repaired or rebuilt. Relief teams may also need offices, supply rooms, medical support spaces, and facilities for field workers.
In these situations, a mobile expandable prefab house can be considered as part of a temporary housing plan. However, speed is only one requirement. Safety, access, sanitation, and suitability for the local environment are equally important.
Recommended configuration
For emergency accommodation, consider:
- Weather-resistant construction appropriate to local conditions.
- Insulation and ventilation for the expected temperature range.
- Safe doors, windows, electrical systems, and emergency access.
- Beds and basic storage for household use.
- Access to clean water, toilets, washing facilities, and waste disposal.
- A layout that leaves space for emergency vehicles and shared services.
Following an earthquake or flood, the proposed site must be assessed for structural hazards, unstable ground, flood risk, and access to utilities. A portable unit must not be placed on unsafe ground simply because it can be delivered quickly.
Example quantity plan
| Initial requirement | Example quantity | Planning purpose |
|---|---|---|
| 20 households | 20 units | One unit per household as an initial concept |
| 50 households | 50 units | Organized temporary housing area |
| 100 households | 100 units | Larger coordinated relief settlement |
These figures are based on one unit per household for preliminary planning. They do not guarantee that a single unit can comfortably or legally accommodate every family. Household size, usable area, climate, and relief standards must determine the final allocation.
Estimated deployment schedule
For units already available and a site that has been assessed and prepared, an initial installation may be planned over approximately 1–3 weeks. Large emergency operations can take longer because of transportation, site clearance, infrastructure, coordination, and local safety approvals.
Why this solution works: Prefabricated units can support a more organized temporary settlement than scattered individual shelters. Once permanent housing becomes available, units may be relocated or reassigned if their condition, transportability, and local regulations permit.
Get Your Free Quote in 12 Hours – No Obligation
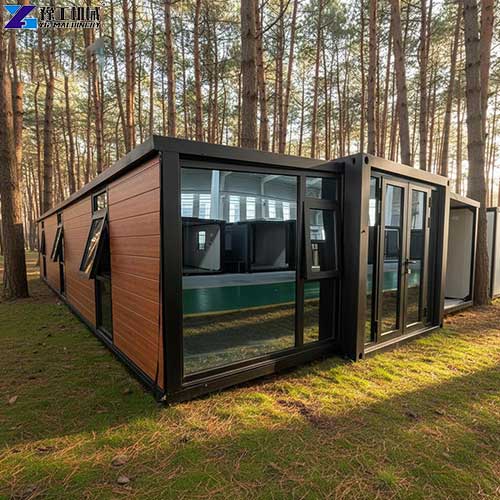
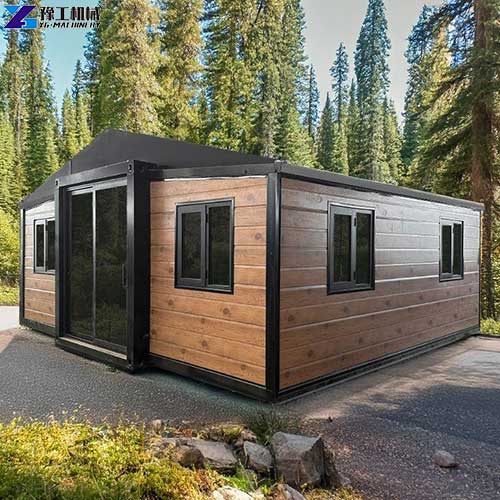
5. Camping Bases: Create a More Comfortable Outdoor Experience
Camping and glamping businesses want guests to enjoy nature without giving up every modern comfort. Tents are useful for basic camping, but some customers prefer a lockable room, a proper bed, and better protection from rain, wind, heat, and cold.
A mobile expandable prefab house can be used to create cabin-style accommodation in camping bases, rural holiday parks, and outdoor recreation areas.
Recommended configuration
For a camping project, focus on:
- Large windows or suitable outdoor-facing openings, where available.
- Comfortable beds, lighting, and storage.
- Insulation and climate control based on the season.
- A small sitting area or outdoor deck, where site rules permit.
- Durable, easy-to-clean interior finishes.
- Appropriate water, wastewater, and electrical arrangements.
Before choosing a model, check whether the site has vehicle access for delivery and whether the ground can support the unit. For remote campsites, confirm the transportation dimensions of the folded unit and the equipment needed to unload and position it.
Example quantity plan
| Camping business | Suggested starting quantity | Layout idea |
|---|---|---|
| Small private campsite | 3–5 units | Small cabin area |
| Medium glamping site | 8–12 units | Separate guest cabins and shared facilities |
| Large outdoor resort | 15–30 units | Multiple accommodation zones |
The final layout should preserve walking paths, emergency access, privacy, and sufficient space between cabins.
Estimated deployment schedule
A prepared campsite may allow a basic project to be installed in approximately 2–4 weeks, depending on transport, furnishing, utility connections, and site access.
Why this solution works: Operators can begin with a limited number of cabins, measure booking demand, and expand later. A portable container cabin may also be useful for seasonal operations or for creating accommodation in a new area without immediately committing to a large permanent building project.
Get Your Free Quote in 12 Hours – No Obligation
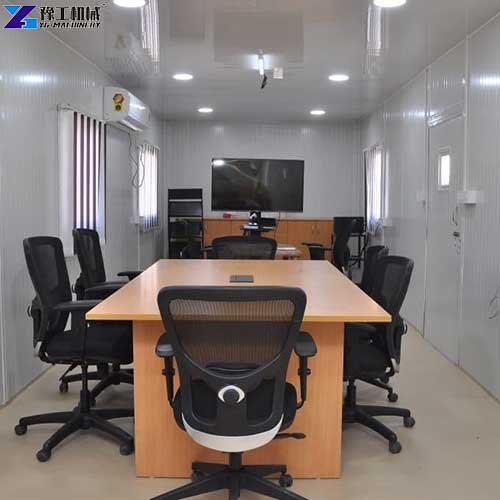
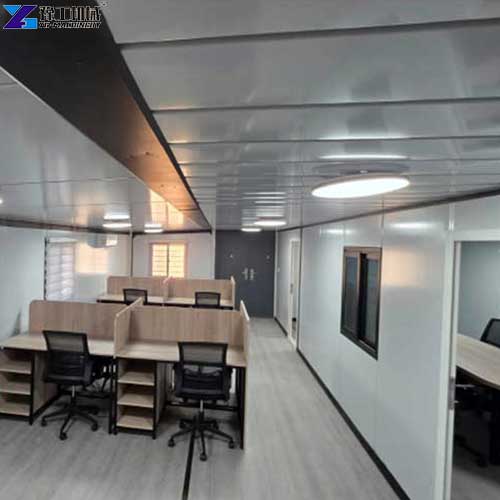
6. Temporary Offices: Give Project Teams a Practical Workspace
Construction projects, infrastructure works, mining operations, agricultural businesses, and temporary events often need offices close to the work area. Employees need a place to hold meetings, store documents, use computers, and coordinate daily activities.
A mobile expandable prefab house can serve as a temporary site office when the selected configuration meets the project’s workspace and safety requirements.
Recommended configuration
A practical office layout may include:
- Workstations for engineers and project managers.
- A meeting table for daily briefings.
- Electrical outlets, lighting, and reliable internet access.
- Air conditioning or heating.
- Secure storage for tools, documents, and equipment.
- A separate reception or meeting area for larger teams.
For a remote site, ask about insulation, electrical compatibility, communications equipment, and access to backup power. For an office that handles clients or sensitive records, privacy and security should also be considered.
Example quantity plan
| Team size | Example plan | Main purpose |
|---|---|---|
| 4–6 people | 1 unit | Small site office |
| 10–15 people | 2 units | Work area plus meeting space |
| 20–30 people | 3–4 units | Multiple teams or departments |
These are conceptual layouts. The number of workstations will depend on the usable internal dimensions, furniture arrangement, circulation space, and local workplace requirements.
Estimated deployment schedule
For a straightforward site office, allow approximately 1–3 weeks after delivery and site preparation. Network installation, furniture, security systems, foundations, and utility connections may affect the actual schedule.
Why this solution works: Teams can work closer to the project instead of travelling to a distant office every day. When the project moves to another location, the unit may be moved and reused, subject to the manufacturer’s transport instructions and the condition of the site.
Get Your Free Quote in 12 Hours – No Obligation
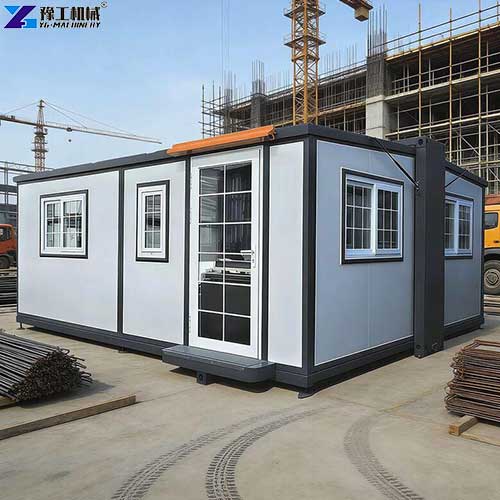
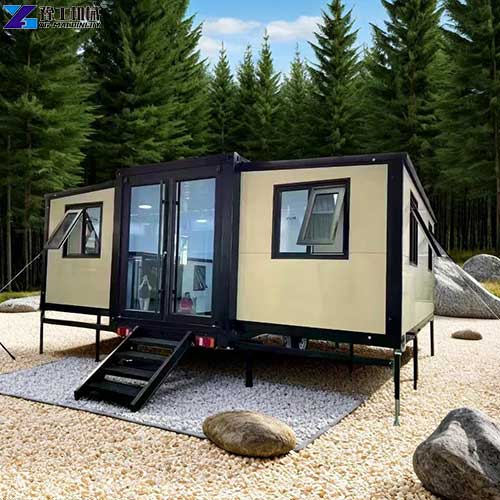
Two International Project Experiences: How Different Industries Can Use Expandable Housing
The following are illustrative project scenarios based on common customer needs, not independently verified customer testimonials. They show how buyers in different countries might plan their projects and evaluate the solution.
Case 1: Australia — Accommodation for a Remote Mining Project
A mining contractor in Australia needs additional accommodation for engineers, maintenance staff, and workers at a remote site. The nearest town is far away, and daily commuting would take up valuable working time. The contractor initially considers building a permanent dormitory. However, the project schedule is tight, and the long-term workforce requirement may change as the mining operation develops. The team therefore evaluates a modular accommodation plan using a mobile expandable prefab house.
- The proposed solution: The project starts with a planning allowance of 10 units for a small accommodation block. Before confirming the order, the contractor checks the number of workers, internal room dimensions, insulation requirements, local temperature conditions, transport access, and the need for separate bathroom and dining facilities. Instead of assuming that all services can fit inside each unit, the contractor plans shared facilities separately where necessary. This helps the team use the available space more effectively.
- Deployment planning: The contractor prepares a level installation area, checks heavy-vehicle access, and arranges electrical and water connections before delivery. The units are positioned according to a site layout that keeps access roads and emergency routes clear.
- Expected project value: The main benefit is flexibility. The contractor can plan accommodation around the expected workforce and consider adding more units if staffing needs increase. If the project later moves into another stage or site, the units may offer reuse potential.
Get Your Free Quote in 12 Hours – No Obligation
Case 2: Spain — Seasonal Guest Cabins at a Rural Tourism Site
A rural tourism operator in Spain wants to increase accommodation capacity before the next holiday season. The property attracts visitors who enjoy countryside activities, local food, and outdoor experiences. Existing guest rooms are often fully booked during peak periods, but demand is less predictable during the rest of the year. The owner wants to test a new accommodation area without immediately building a large permanent hotel. The team explores expandable prefab homes as a possible way to create additional guest rooms.
- The proposed solution: For the first stage, the owner considers six guest units. The plan includes sleeping areas, suitable windows, interior lighting, climate control, and private bathrooms if supported by the chosen design. Shared outdoor seating and landscaping help connect the accommodation to the rural setting. The owner also checks local planning rules, wastewater arrangements, fire safety, accessibility, and whether the units can legally be used for tourist accommodation.
- Deployment planning: Before delivery, the site team marks each unit’s position, prepares the ground, and plans the paths between guest rooms. The owner arranges furniture and basic services in advance so that installation is not followed by unnecessary delays.
- Expected project value: Starting with six units allows the operator to assess guest demand before expanding further. If occupancy is strong, more cabins can be considered. If demand changes, the owner can review the layout and future use of the units.
Want To Know More Details? Contact YG Machinery
From construction site dormitories and rural tourism cabins to scenic-area facilities, emergency housing, camping bases, and temporary offices, expandable buildings can support many different applications.
Ready to plan your project? Choose YG as your supplier. Contact YG Machinery with your application, required quantity, destination country, and layout preferences. Our team can help you discuss suitable options and move toward a practical, expandable housing solution for your project.
