
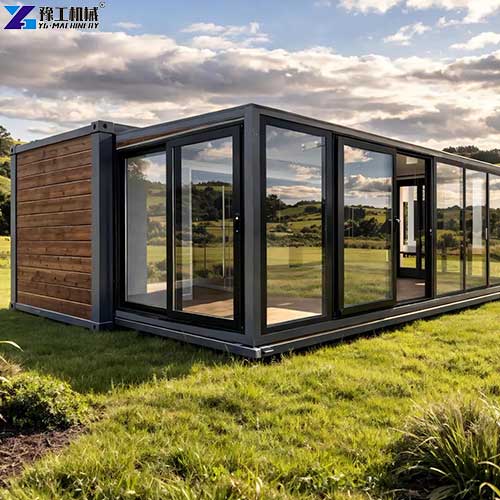
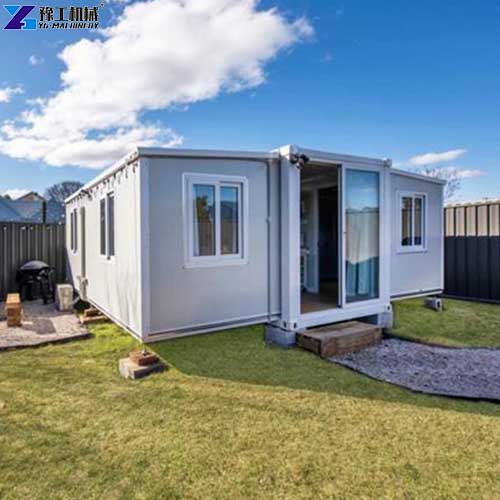
Buying expandable prefab homes can be an exciting step toward creating a private backyard room, a holiday cabin, a home office, or a small living space. However, many individual buyers have the same question: Can I install the house myself, or do I need a professional team?
The answer depends on the house model, your experience, the site conditions, and the work involved. Some tasks are suitable for people who enjoy DIY projects, such as preparing the interior, assembling furniture, painting approved surfaces, and organizing storage. Other tasks, including lifting the house, securing its structure, connecting electrical systems, and installing plumbing, may require trained professionals.
This guide explains how to approach expandable prefab homes step by step. You will learn which tasks you may be able to handle yourself, which tasks should be left to professionals, what tools and preparations you may need, and how to plan a safe installation. Want to know more details? Contact YG now!
Want To Know More Details? Contact YG Machinery!
Expandable Prefab Homes Parameters
| 20FT Basic Characteristics | External dimension (mm) | W6260*L5900*H2480(Side 2270) |
| Internal dimension (mm) | W6160*L5560*H2240(Side 2150) | |
| Folded state (mm) | W2200*L5900*H2480 | |
| Total mass (kg) | 3000 | |
| 30FT Basic Characteristics | External dimension (mm) | W6160*L9000*H2480(Side 2180) |
| Internal dimension (mm) | W6200*L8660*H2240(Side 2060) | |
| Folded state (mm) | W2200*L9000*H2480 | |
| Total mass (kg) | 5000 | |
| 40FT Basic Characteristics | External dimension (mm) | W6160*L11800*H2480(Side2180) |
| Internal dimension (mm) | W6080*L11540*H2200(Side2060) | |
| Folded state (mm) | W2200*L11800*H2480 | |
| Total mass (kg) | 7000 |
Want To Know More Details? Contact YG Machinery!
I. Understand How an Expandable Prefab House Is Installed
Before deciding how much work you can do yourself, understand the basic installation process.
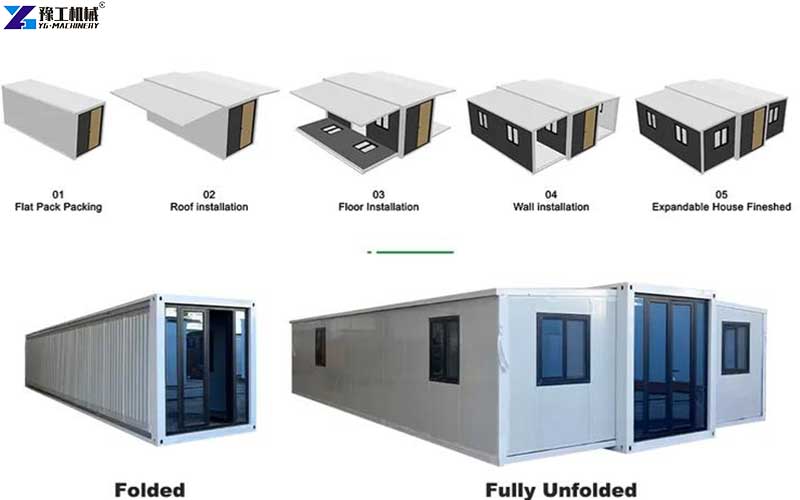
An expandable house is generally transported in a folded configuration and expanded at its destination. The exact steps depend on the model and its design. Although this can reduce some on-site construction work, it does not mean the house can simply be unloaded and used immediately.
A typical project may involve the following stages:
- Confirming the house dimensions, weight, and delivery requirements.
- Checking local building regulations and preparing the site.
- Arranging delivery and suitable lifting equipment.
- Positioning the house on an approved foundation or support system.
- Expanding the structure according to the manufacturer’s instructions.
- Checking structural connections, doors, windows, and weatherproofing.
- Completing electrical, plumbing, and other utility connections.
- Installing furniture and carrying out final safety checks.
Some stages may happen in a different order depending on the product design.
Want To Know More Details? Contact YG Machinery!
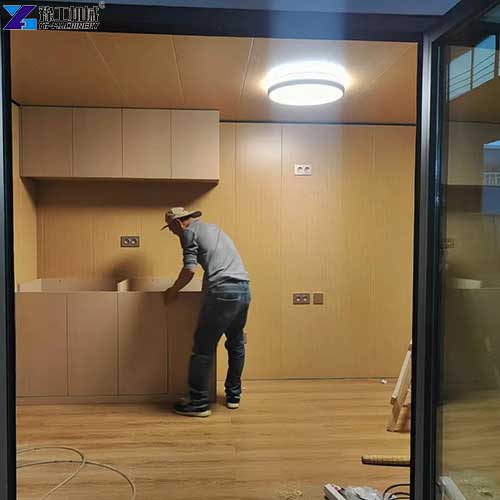
II. Which Installation Tasks Can You Do Yourself?
If you enjoy practical projects and have basic tools, there are several tasks you may be able to complete yourself. The key is to choose work that does not affect the building’s structural stability or essential safety systems.
Task 1: Prepare the Site and Organize the Work Area
- Remove loose rubbish, branches, and unnecessary materials.
- Measure the proposed installation area.
- Check the delivery route for gates, trees, overhead obstructions, and narrow access points.
- Mark the planned position of the house.
- Organize a dry, secure area for storing furniture and accessories.
Task 2: Assemble Furniture and Arrange the Interior
- Assemble beds, tables, chairs, and freestanding cabinets.
- Arrange desks and storage units.
- Install removable organizers.
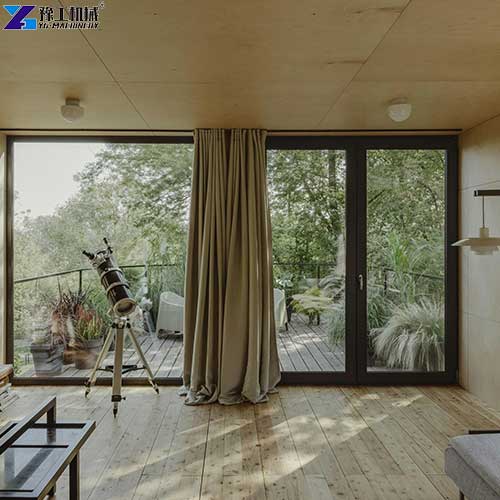
- Set up curtains and approved accessories.
- Add rugs and other movable decorations.
Task 3: Complete Simple Decorative Work
Depending on the manufacturer’s instructions, you may be able to paint approved interior surfaces, add removable wall decorations, or install lightweight accessories.
Task 4: Install Removable Accessories
You may be able to add freestanding shelves, portable lamps, movable storage boxes, and other accessories that do not require permanent wiring or structural modifications.
Task 5: Clean and Inspect the Interior
- Clean the floor, windows, and approved surfaces.
- Check that doors and windows open and close correctly.
- Look for visible damage after delivery.
- Record scratches, dents, or missing accessories.
- Prepare a list of issues for the supplier or installer.
Want To Know More Details? Contact YG Machinery!
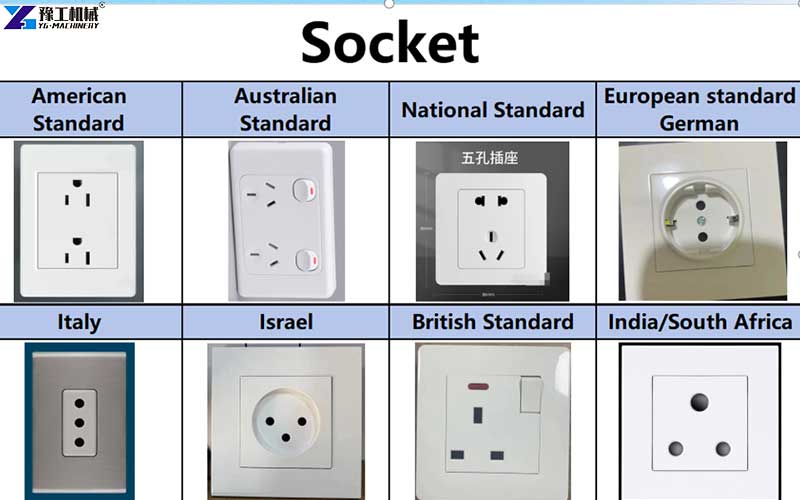
III: Which Tasks Should Be Left to Professionals?
Some jobs can look simple but involve significant safety risks. For these tasks, using a qualified installer or contractor is generally the safer choice.
| Installation task | DIY suitability | Why professional help may be needed |
|---|---|---|
| Furniture assembly | Often suitable | Follow the furniture instructions |
| Interior organization | Often suitable | Avoid blocking exits or ventilation |
| Basic cleaning | Suitable | Use approved cleaning products |
| Site measurement | Often suitable | Confirm measurements with the installer |
| Foundation design and construction | Depends on the site | Soil conditions, loads, drainage, and local codes matter |
| Unloading and lifting the house | Professional equipment and personnel recommended | Heavy loads can cause serious injuries or structural damage |
| Expanding and locking the structure | Follow the manufacturer’s requirements; use trained personnel when required | Incorrect sequencing or locking may create safety risks |
| Structural anchoring | Professional assessment generally recommended | Wind loads, foundation type, and local regulations affect the design |
| Electrical connections | Licensed professional where required | Risk of electric shock, fire, and code violations |
| Water and wastewater connections | Qualified plumber where required | Leakage, sanitation, drainage, and compliance issues |
| Gas connections | Qualified licensed professional where required | Fire, explosion, and carbon monoxide risks |
| Structural modifications | Do not DIY without written approval and appropriate expertise | May weaken the building or invalidate warranties |
| Final safety inspection | Qualified inspection where required | Helps verify compliance and safe use |
Want To Know More Details? Contact YG Machinery!
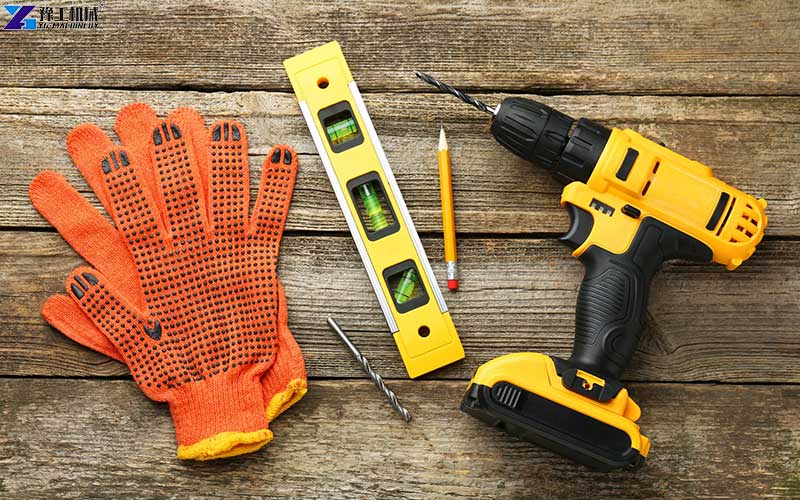
IV: What Tools and Preparations Do You Need for DIY Work?
For basic non-structural tasks, a homeowner may need a relatively simple tool kit.
| Tool or item | Typical use |
|---|---|
| Tape measure | Checking dimensions and furniture placement |
| Spirit level | Checking furniture and suitable non-structural surfaces |
| Screwdrivers | Assembling furniture and approved accessories |
| Cordless drill | Approved fastening work only |
| Work gloves and safety glasses | Personal protection |
| Cleaning supplies | Final cleaning |
| Labels and storage boxes | Organizing accessories and equipment |
| Camera or phone | Recording delivery condition and visible issues |
This is not a complete installation kit. Heavy lifting, foundation work, structural expansion, and utility installation may require specialized equipment and qualified personnel.
Before ordering portable expandable homes, prepare a checklist covering the following items.
| Site readiness | 1. Is the ground suitable for the unit’s weight? 2. Is there enough space to unfold the house fully? 3. Can the delivery truck and lifting equipment access the location? 4. Are drainage and weather exposure concerns addressed? |
| Product information | 1. What are the folded and expanded dimensions? 2. What is the total weight? 3. Which foundation or support arrangement is required? 4. What is included in the standard configuration? 5. Which installation instructions and warranties apply? |
| Local requirements | 1. Is planning permission required? 2. Are there restrictions on permanent or temporary residential use? 3. Are electrical, plumbing, fire safety, and occupancy inspections required? 4. Are there local rules for wastewater disposal? |
Answering these questions before delivery is usually much easier than solving problems after the house arrives.
Want To Know More Details? Contact YG Machinery!
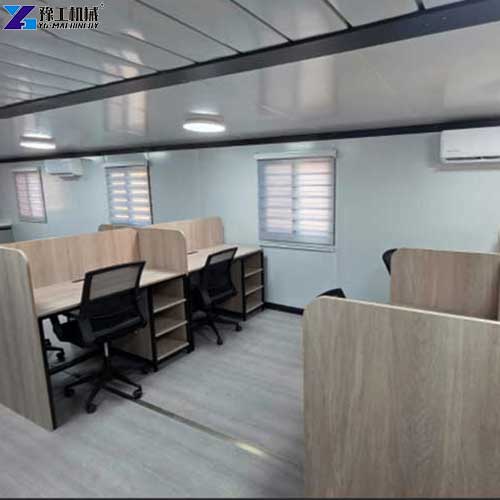
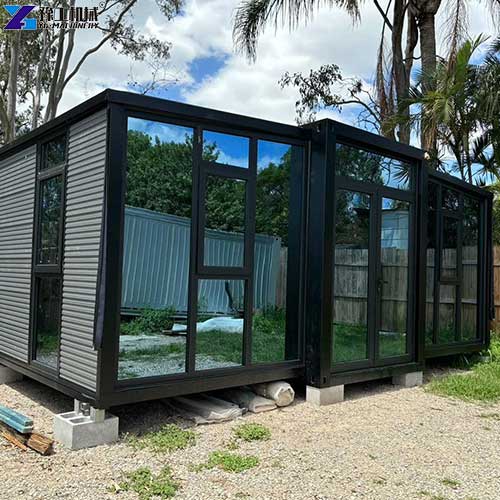
V: 2 Customer Buyer Experiences: DIY Planning in Different Situations
Case 1: United States — A Backyard Home Office
A homeowner in the United States works remotely and wants a separate office in the backyard. Working at the kitchen table has become inconvenient, and building a permanent extension to the main house appears too complicated for the project’s intended scale. The homeowner considers a portable container cabin that can provide a dedicated workspace. The first idea is to install everything independently. After reviewing the project requirements, however, the homeowner decides to separate the work into DIY tasks and professional services.
- The DIY plan: The homeowner measures the backyard, checks the access route, marks the preferred location, and confirms that there is enough clearance to expand the unit. After installation, the homeowner assembles a desk, installs freestanding storage, arranges a chair, and adds curtains and approved decorations.
- The professional work: A qualified contractor assesses the foundation and support requirements. The delivery and lifting arrangements are handled by suitable personnel. A qualified electrician completes the permanent electrical connection if required, and the homeowner checks local planning rules before installation.
- The experience and lesson: This approach allows the homeowner to personalize the office without taking on high-risk structural or electrical work. It also makes the installation plan easier to manage because responsibilities are clear before delivery. The main lesson is that DIY installation does not need to mean doing everything yourself. It can mean completing the tasks you understand while paying professionals for the work that requires special equipment or qualifications.
Want To Know More Details? Contact YG Machinery!
Case 2: New Zealand — A Small Holiday Cabin on Rural Land
A private landowner in New Zealand wants to create a small holiday cabin for family weekends and occasional guest visits. The property is outside the city, so delivery access, weather exposure, and utility connections need careful planning. The owner compares a 20ft expandable container house with larger options. The priority is not maximum floor space. It is creating a comfortable room without making the site preparation unnecessarily complicated.
- The DIY plan: The owner prepares a list of furniture, checks the available access route, clears loose materials from the designated work area, and plans where the bed, table, and storage will go. Once the cabin is installed and inspected, the owner handles the furniture assembly, cleaning, and interior organization.
- The professional work: Before ordering, local professionals help determine whether the ground and proposed support system are suitable. The owner arranges qualified help for lifting, structural expansion where required, anchoring, and utility connections. Local rules concerning residential use, wastewater, and building approval are also checked.
- The experience and lesson: The project plan focuses on making the cabin usable rather than attempting to save money on every installation step. The owner can take care of the finishing touches while professionals address the work that affects safety and compliance. The key lesson is that rural locations need additional attention to road access, weather, drainage, and service connections. A compact house can still require careful planning, even when the interior layout is simple.
Want To Know More Details? Contact YG Machinery!
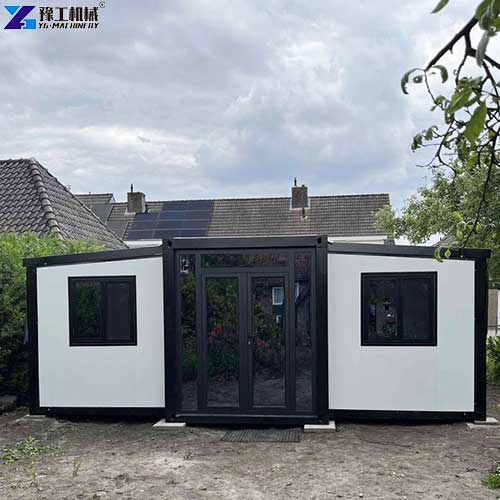
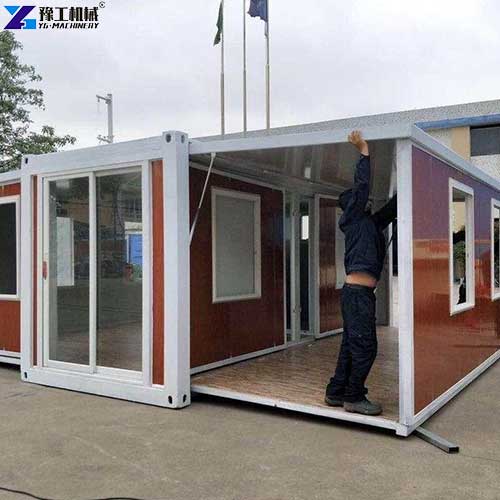
VI: How to Reduce Installation Costs Without Taking Unnecessary Risks? 5 Steps
Many individual buyers explore DIY because they want to control the total project budget. The best approach is to reduce avoidable work rather than remove essential professional services.
Here are five practical steps.
- Choose the right model before ordering: A house that is too small may require costly changes later. A house that is too large may increase transportation, site preparation, and furnishing requirements. Ask YG to help you compare the model dimensions, layout, and intended use before making a decision.
- Prepare the site in advance: Arrange access, ground preparation, and any necessary drainage work before delivery. Confirm the required foundation or support system with the supplier and an appropriate local professional. This can help reduce waiting time for delivery and installation teams.
- Handle simple interior tasks yourself: Furniture assembly, cleaning, storage planning, and approved decorative work are potential DIY opportunities. Make a clear list of tasks that you can complete with your existing tools and experience.
- Obtain professional quotes early: Request estimates for delivery, unloading, lifting, foundations, structural installation, electrical work, plumbing, and inspections where applicable. This helps you understand the total project scope before placing an order. Actual costs will depend on the site, location, model, and local requirements.
- Protect the warranty and follow the manual: Do not cut panels, change the frame, move structural supports, or modify the expansion mechanism without written approval. Unauthorized modifications may affect safety, weather resistance, and warranty coverage. A lower upfront installation bill is not worthwhile if the work creates structural damage or requires expensive repairs.
Turn Ideas Into Reality-Choose YG Factory Direct Expandable Prefab Homes
DIY installation can be a practical option for individual buyers who want to personalize a backyard office, holiday cabin, or small private living space. The best results come from understanding the difference between simple finishing work and tasks that affect structural safety.
You can handle furniture assembly, cleaning, interior organization, and approved decoration yourself. Carefully assess foundation design, heavy lifting, structural expansion, anchoring, permanent electrical work, and plumbing, and have qualified professionals handle them where necessary.
Whether you are considering expandable prefab homes for a backyard office, expandable modular house solutions for a rural property, or 40ft expandable container homes for a larger living space, the right model and a clear installation plan can make a real difference.
Ready to start your project? Choose YG Machinery to help turn your DIY ideas into a practical, well-planned project.
